Lower levels · Littleton and the Denver metro
The square footage you already paid for.
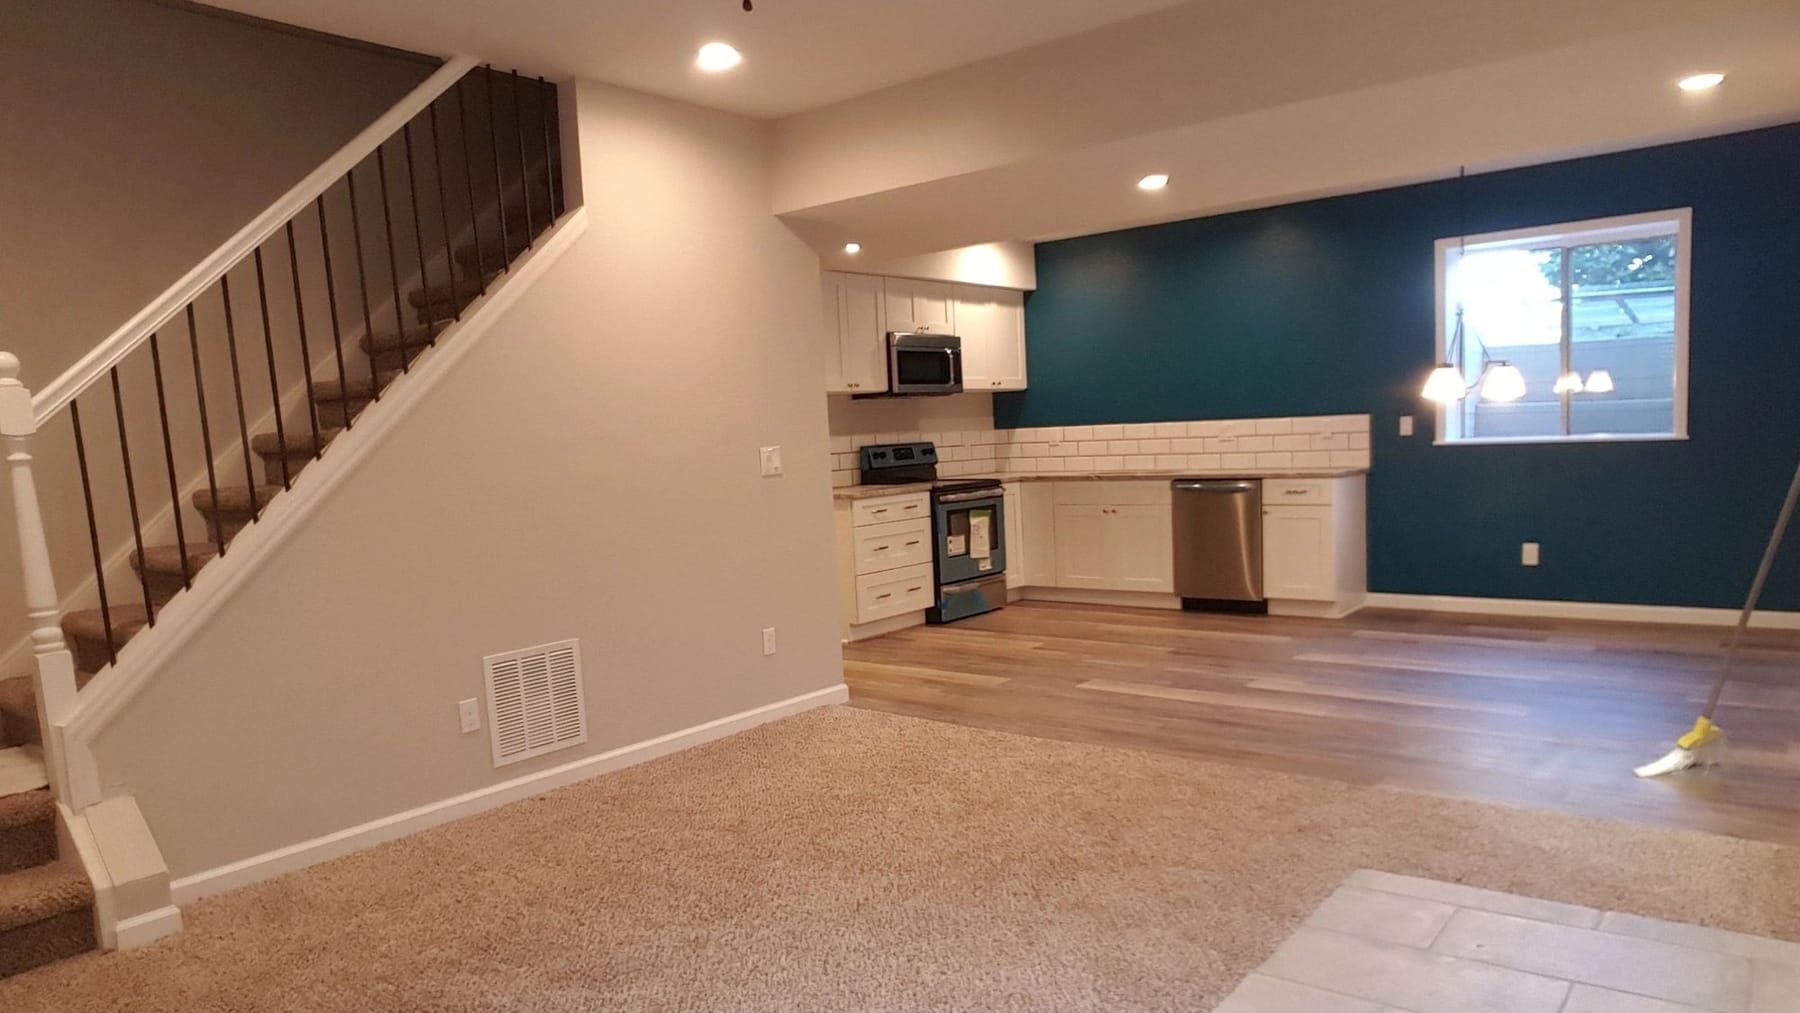
An unfinished basement turned into rooms the family actually uses, framed, insulated, finished and permitted.
An unfinished basement turned into rooms the family actually uses, framed, insulated, finished and permitted.
A basement is the cheapest square footage in any house, and the easiest one to do badly. It gets done properly by working from the outside in: anything to do with water first, then framing off the foundation wall, insulation, and only then the rooms.
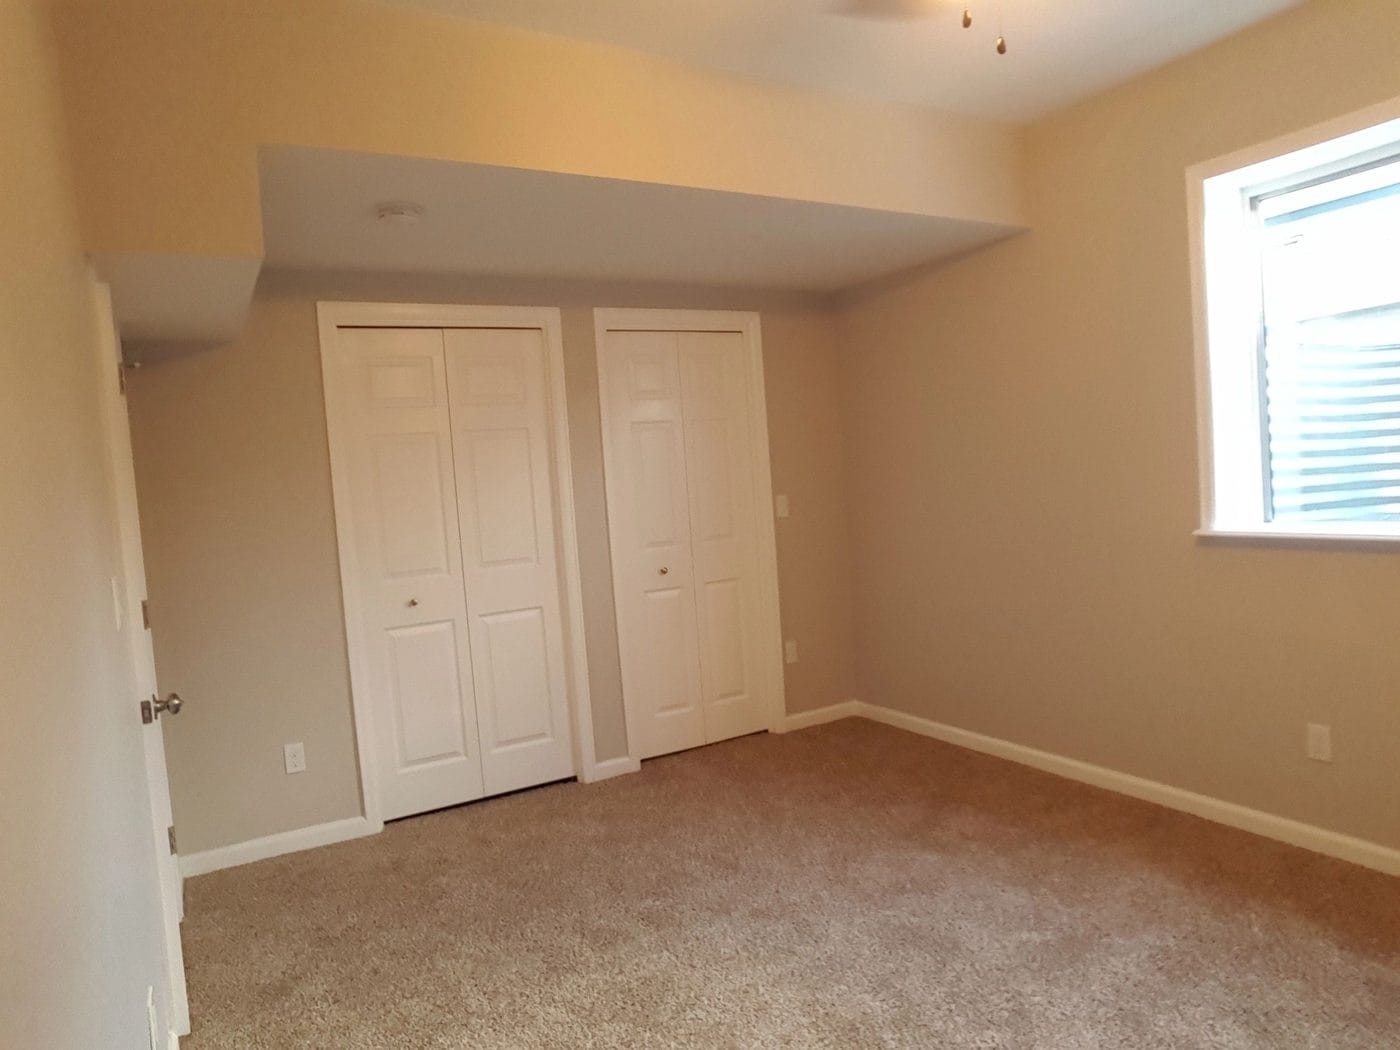
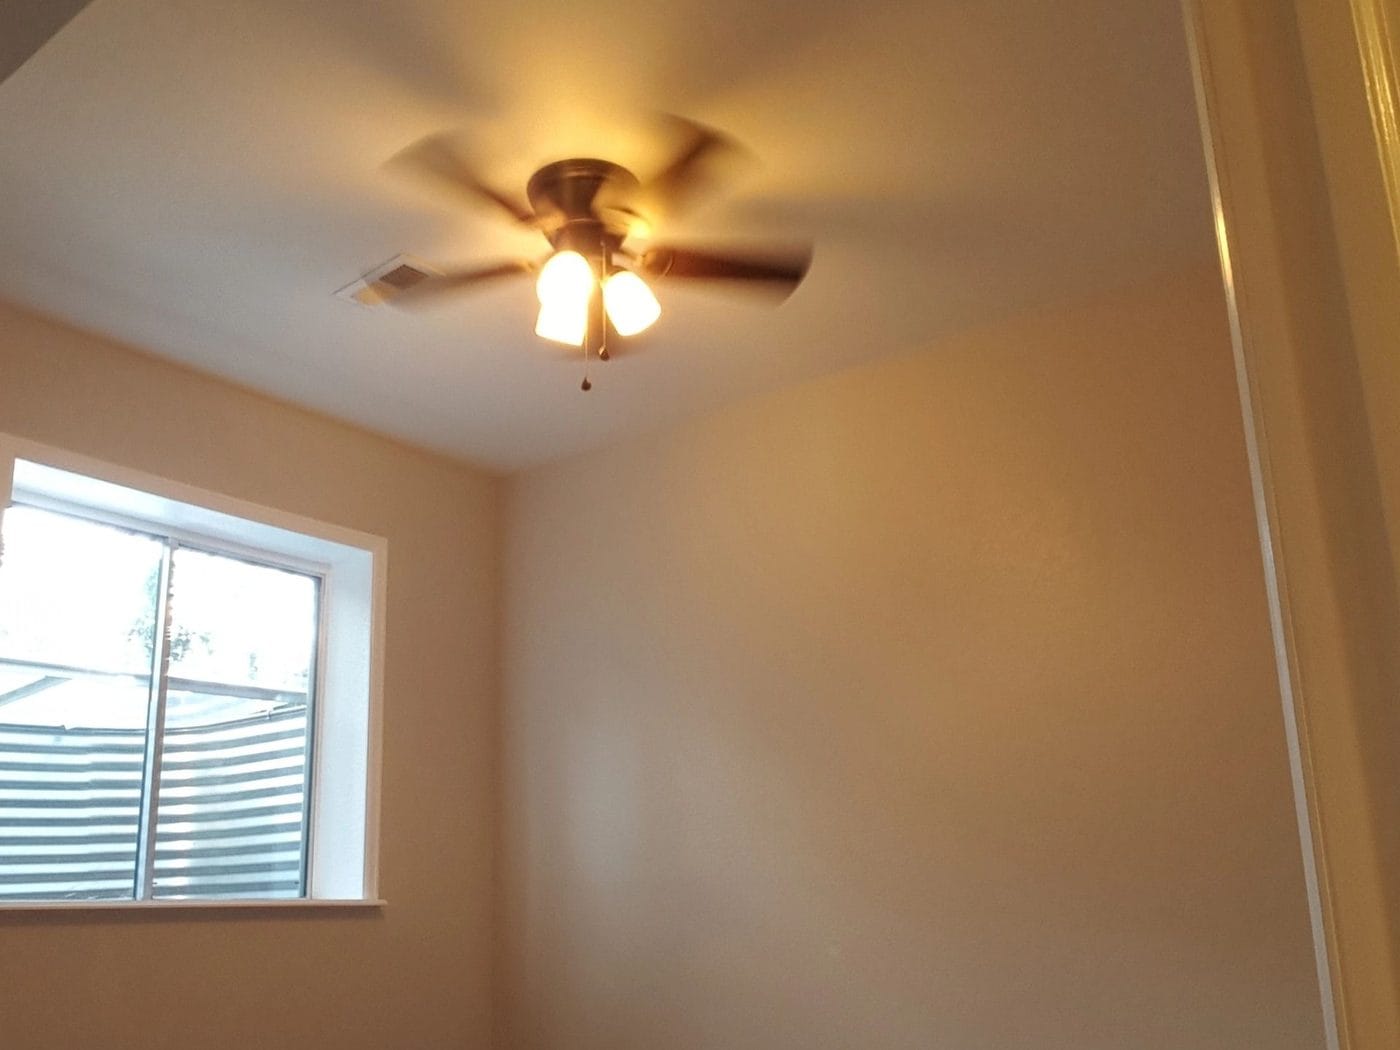
After that it is ordinary finish work. Framing, electrical, a bathroom or a wet bar if you want one, then flooring, trim and paint matched to the rest of the house so it does not read as an afterthought.
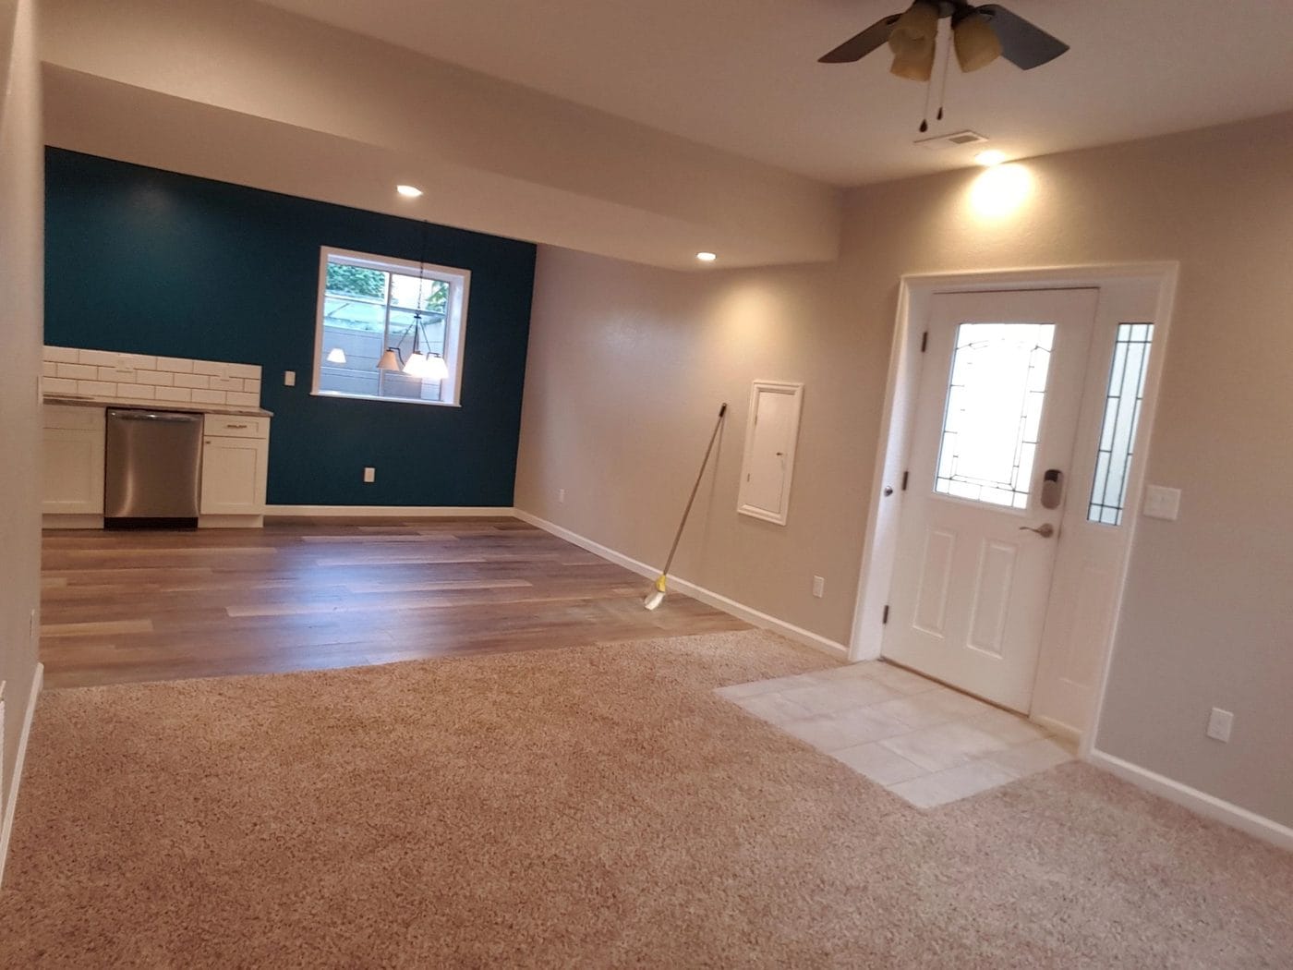
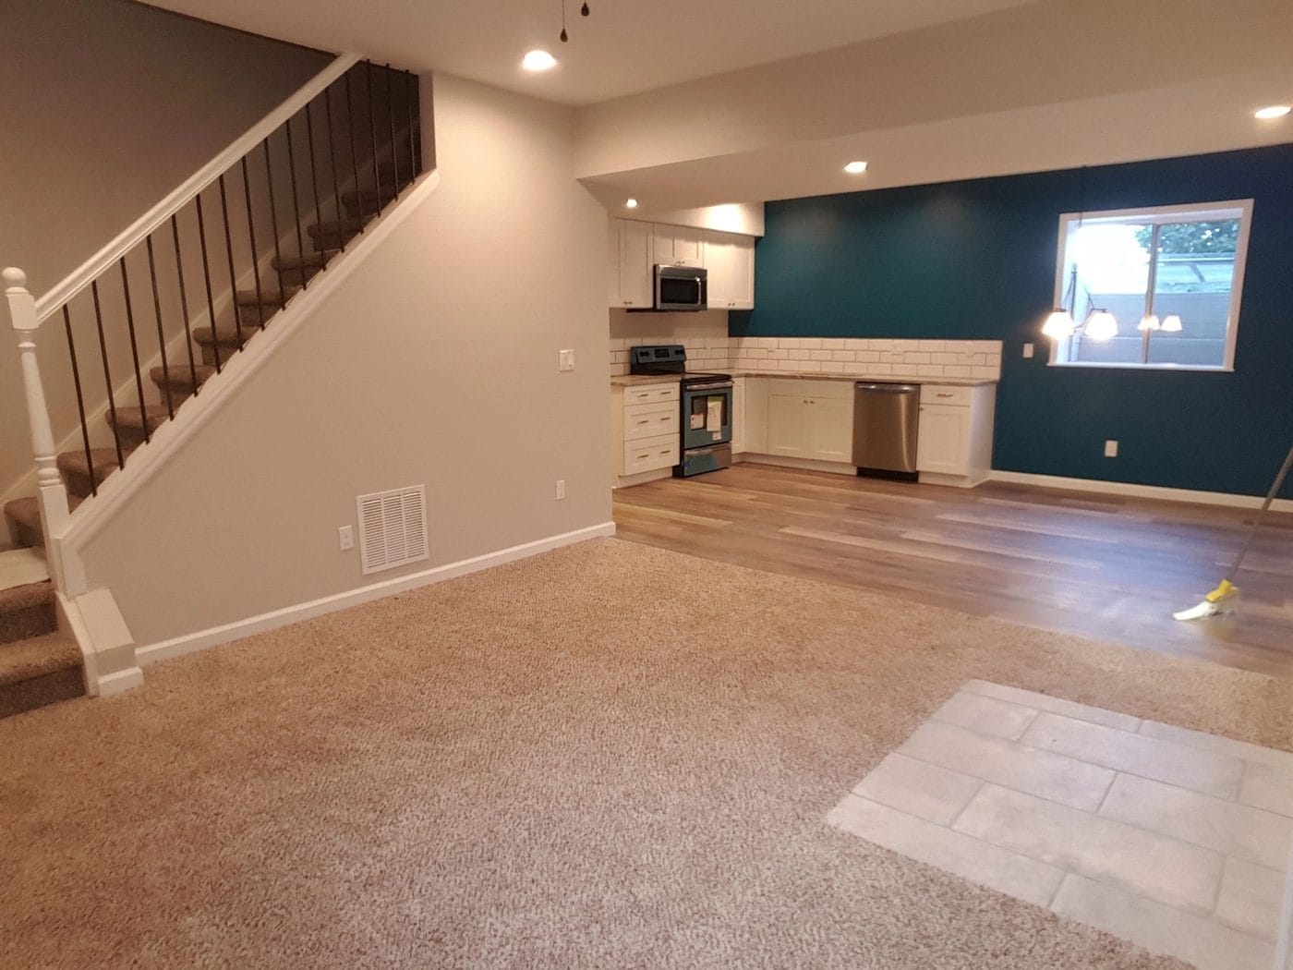
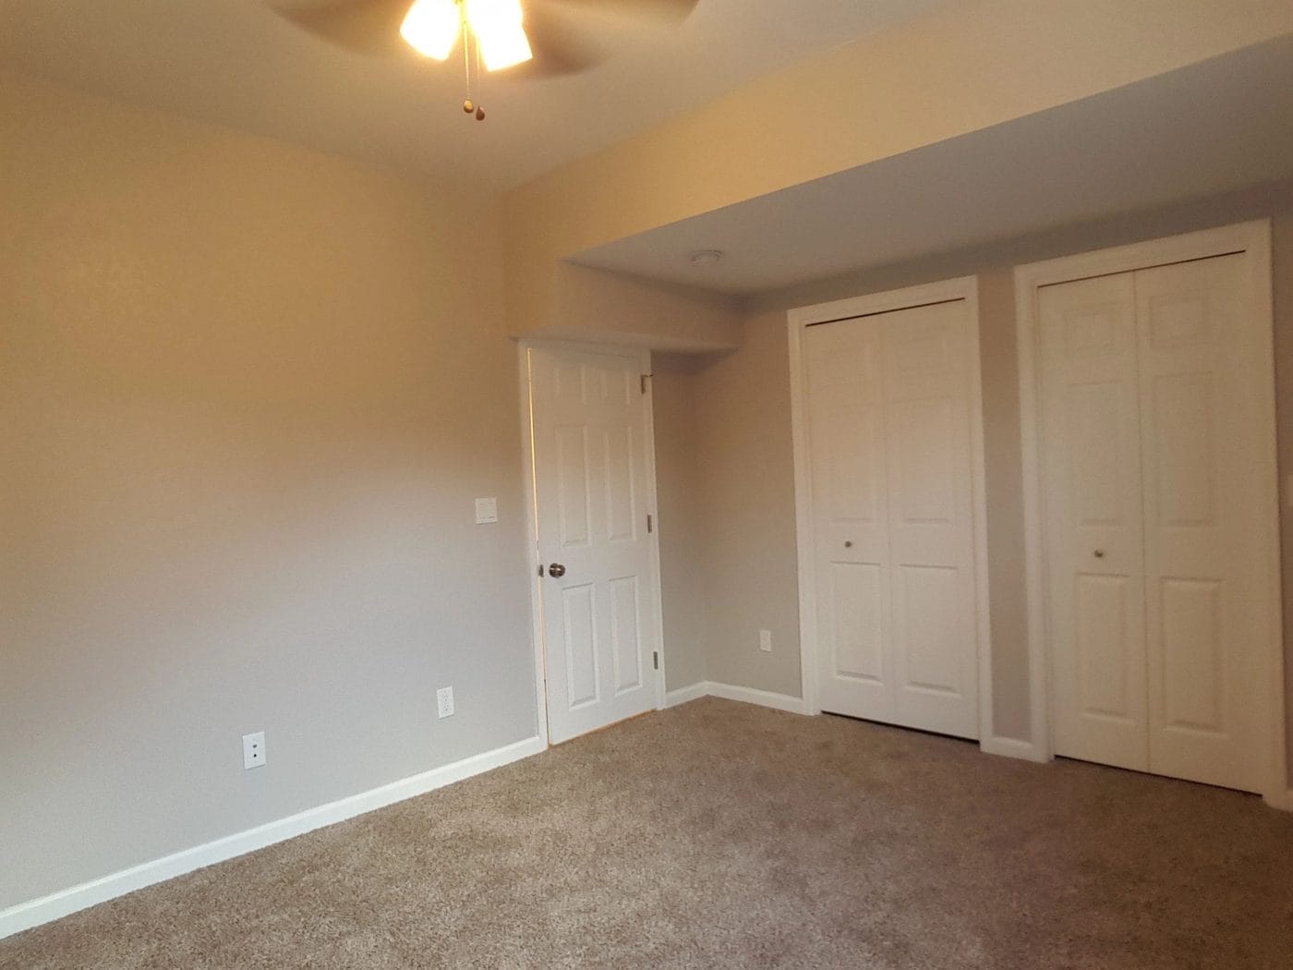
Every photograph below is a Columbine’s Ultimate job. No stock photography and no renderings.
Worth reading before you spend twenty minutes on the phone with anybody.
Ask us something elseYes, in every jurisdiction we work in. We pull it and we deal with the inspections. Finished basement space that was never permitted is a problem that surfaces when you sell, so it is worth doing properly.
Only with a code egress window, and that usually means cutting the foundation wall and digging a well outside. It is a normal part of the job, we just want it priced in from the start rather than discovered later.
We look at that before we frame anything. If there is a history of water in the basement, it gets solved first. Framing over a moisture problem hides it for about a year.
Send over what is down there now and what you want out of it. We will come and look, and the estimate is free.